

Address
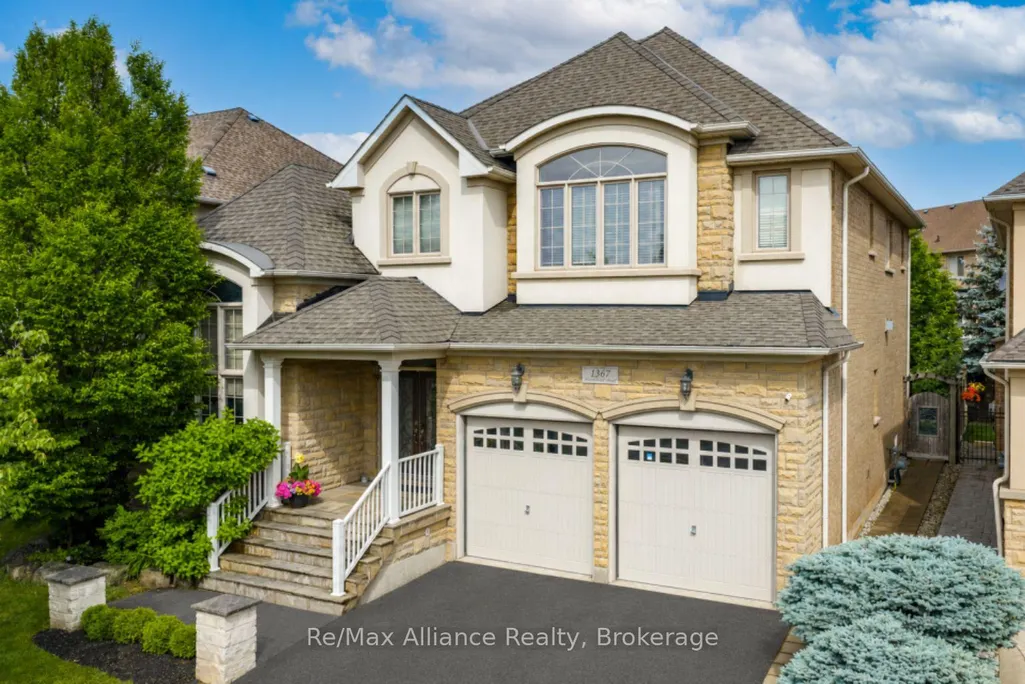
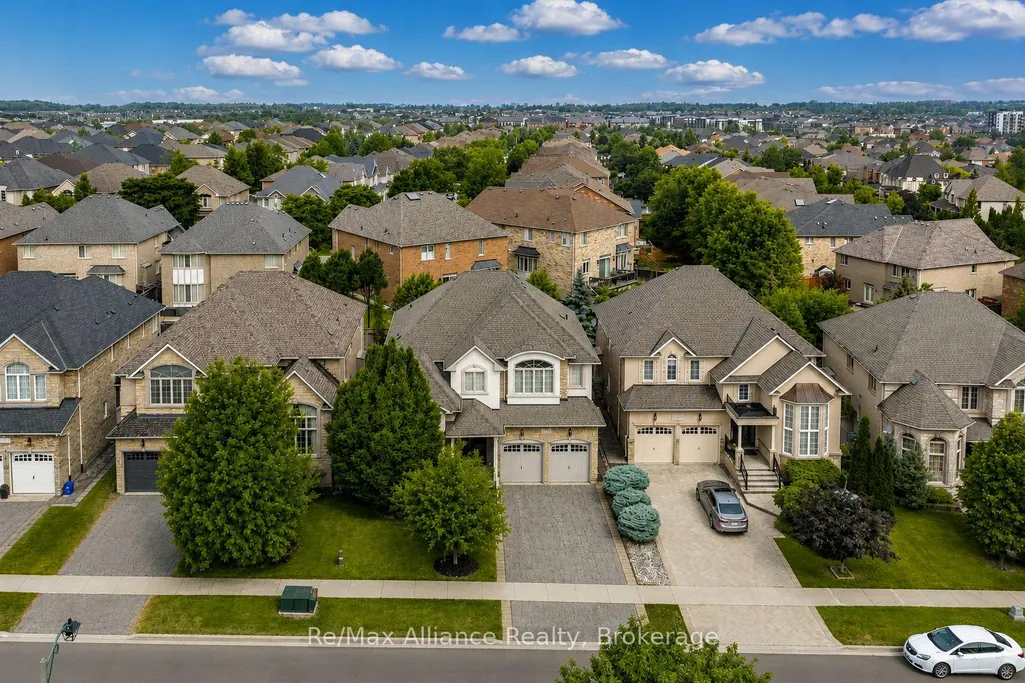
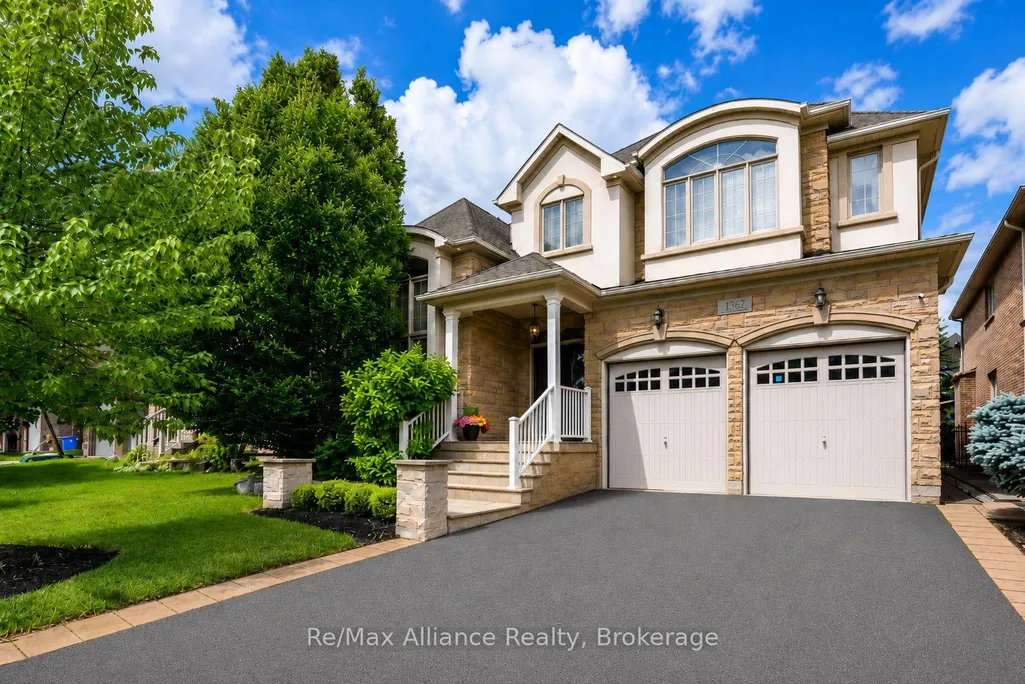
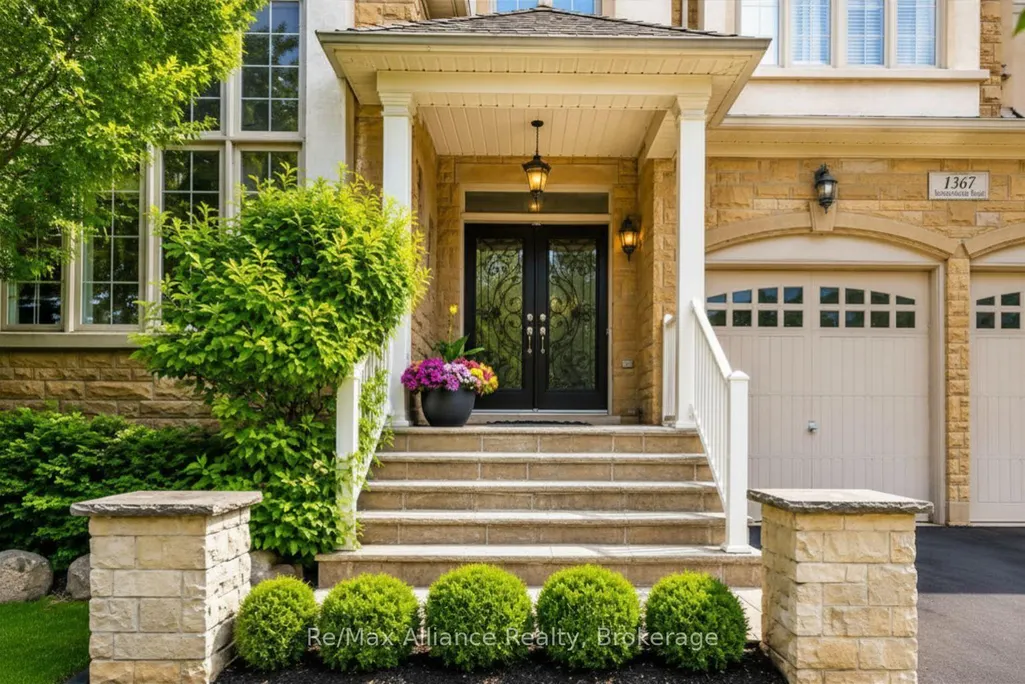
1367 Arrowhead Road, Oakville, ON
Price
$ 2,099,910
Property Attributes
- MLS#W13602226
- TypeSingle Family
- Listing Status Price Change
- CityOakville
- Area1009 - JC Joshua Creek
- Neighbourhood1009 - JC Joshua Creek
- Postal CodeL6H 0C5
- Style2-Storey
- Taxes$ 11325
- Price$ 2,099,910
- Bedrooms4
- Full Bathrooms4
- Half Bathrooms0
- Sqr Footage3500-5000
Data Source:
Toronto Real Estate Board (TRREB)
Property Description
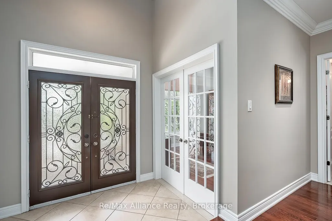
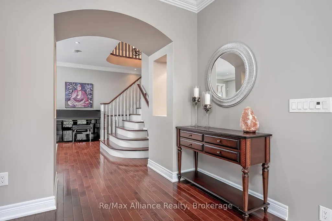
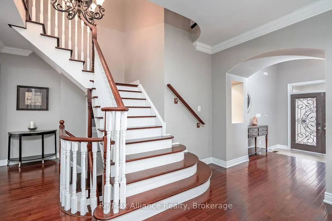
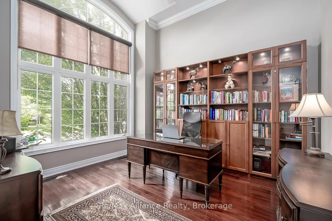
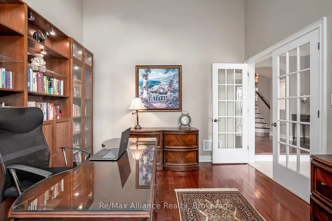
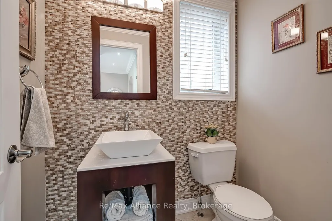
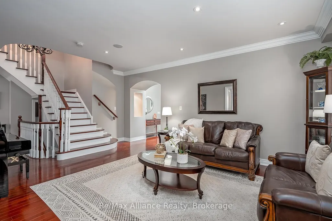
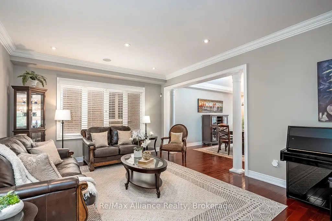
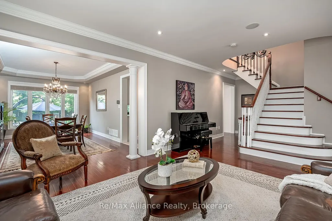
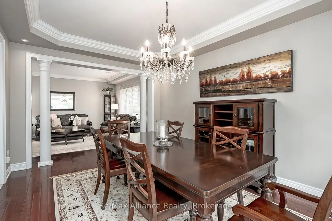
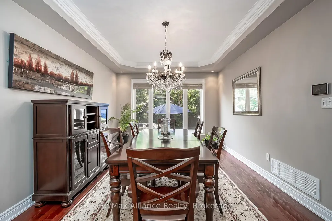
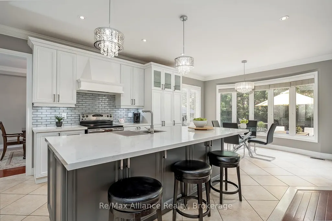
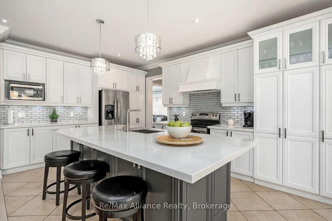
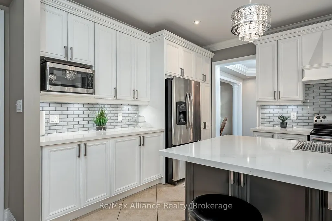
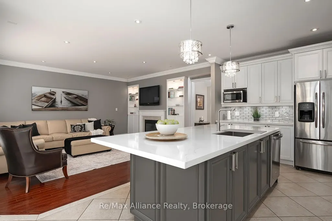
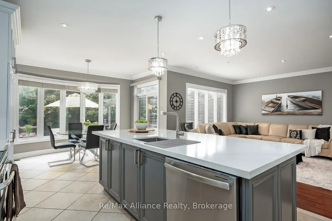
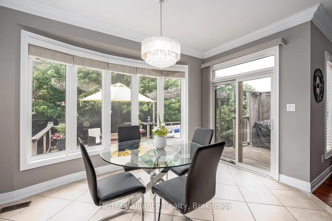
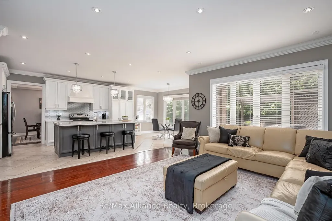
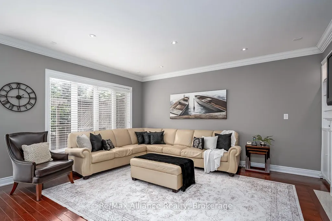
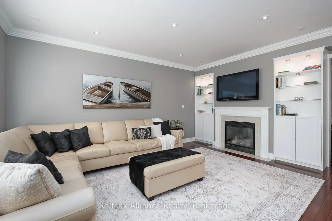
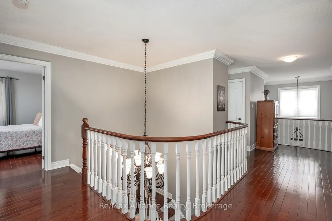
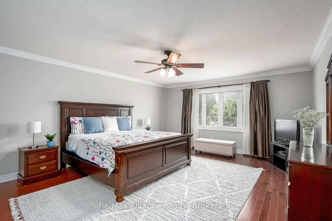
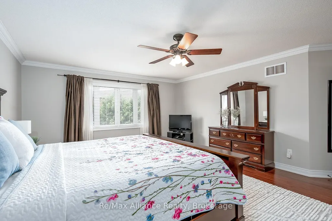
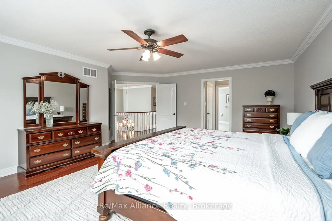
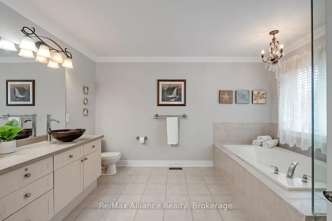
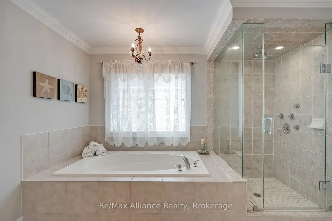
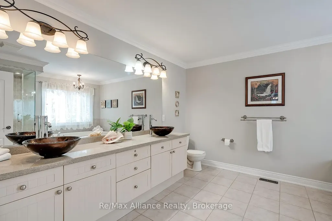
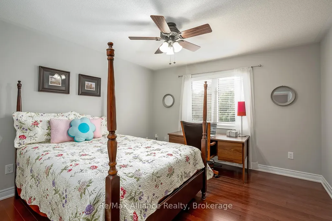
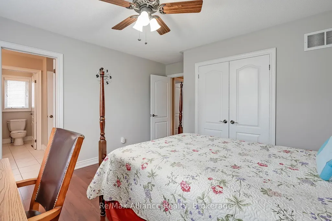
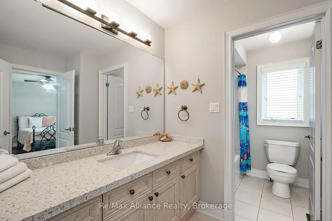
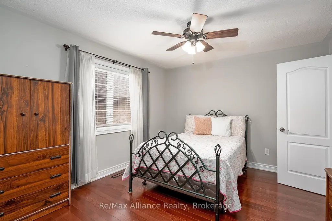
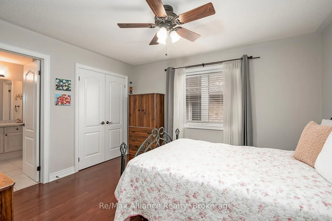
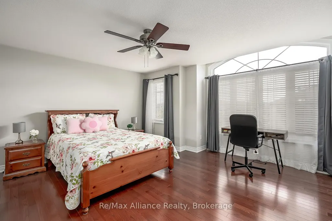
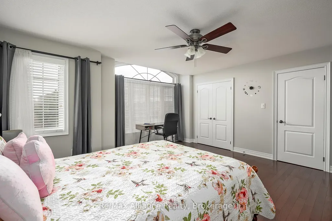
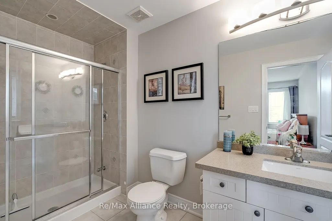
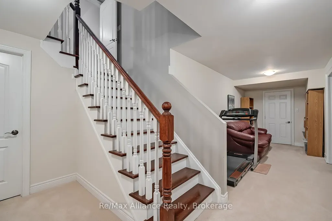
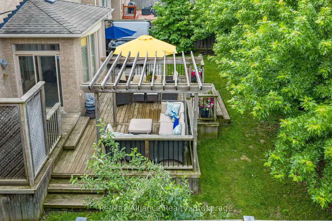
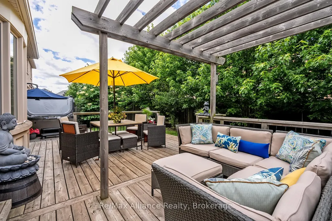
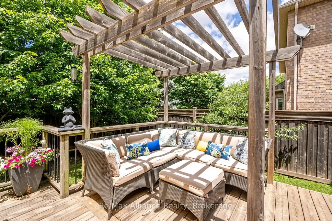
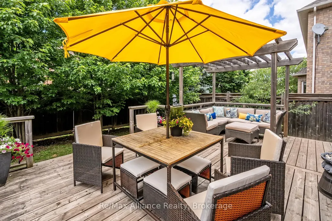
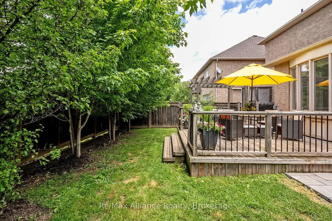

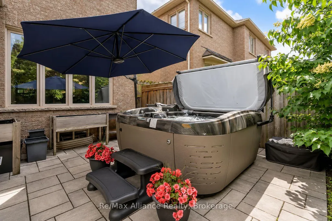
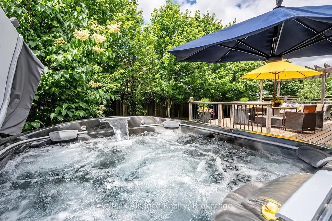
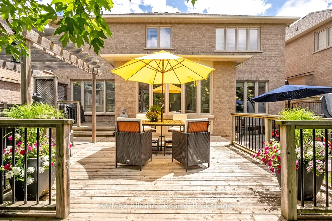
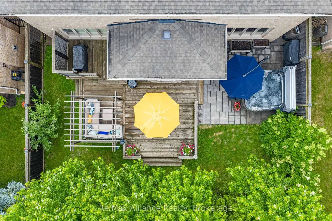
A beautifully maintained 4-bedroom, 3.5-bathroom family home in sought-after Joshua Creek. This move-in ready home offers exceptional living space, quality finishes, & a private backyard. The bright main floor features hardwood floors throughout, neutral décor, pot lights, built-in speakers, custom built-in niches, & abundant natural light. A private home office with French doors, custom built-in cabinetry, & interior lighting provides the perfect work-from-home space, while the formal living & dining rms offer welcoming entertaining areas. The open-concept family rm features a gas fireplace, custom built-in cabinets, & flows into the updated kitchen with quartz countertops, oversized center island with seating for four, stainless steel appliances, a large pantry, & bright breakfast area with walkout to the backyard. Designed for indoor & outdoor living, the private backyard offers a Muskoka-inspired setting surrounded by mature maple trees, two-tier deck with pergola, new patio (2021), & top-of-the-line Jacuzzi waterfall hot tub (2021). Enjoy year-round privacy & beautiful fall colours from your backyard retreat. The upper level features four spacious bedrooms, all with hardwood floors. The primary suite offers two walk-in closets & a luxurious 5-piece ensuite with quartz counters, double sinks, soaker tub, & separate glass shower. Two bedrooms share a Jack & Jill bathroom, while a fourth enjoys its own private 3-piece ensuite. Additional features include main floor laundry with inside access to double car garage, central vacuum, finished basement landing, large cold storage area, upgraded quartz countertops throughout kitchen & bathrooms, upgraded vanities & light fixtures, recently painted interior & exterior, interior & exterior pot lights, furnace (2021), & humidifier (2020).Ideally located within walking distance to top-rated schools, parks, & trails, & close to shopping, transit, & all amenities. A wonderful family home in Joshua Creek.
| Price History | |
|---|---|
| 7/24/2026 | Listed $2,139,000 |
| 8/13/2026 | 2$2,099,910 |
General Features
| Sewer | Sewer |
|---|---|
| Cooling | Central Air |
| Roof | Asphalt Shingle |
| Architectural Style | 2-Storey |
| Pool Features | None |
| Construction Materials | Brick,Stone |
| Heater Type | Forced Air |
| Parking Spaces | 4 |
| Property Subtype | Detached |
| Tax Year | 2025 |
| Lot Depth | 112.66 |
| PropertyFeatures | Fenced Yard,Lake/Pond,Park,Rec./Commun.Centre,School,Public Transit |
| County | Halton |
| New Construction | No |
| Property Type | Residential Freehold |
| Attached Garage | No |
| Facing Direction | North |
| Garage Y/N | Yes |
| Status | Price Change |
| City | Oakville |
| Senior Community Y/N | No |
| Lot Size Units | Feet |
| Property Attached Y/N | No |
| Tax Annual Amount | 11325.95 |
| Virtual Tour | https://qstudios.ca/HD/1367_ArrowheadRd-MLS.html |
| Standard Status | Active |
| Occupancy Type | Owner |
| Legal Description | LOT 6,PLAN 20M989,OAKVILLE. S/T EASEMENT FOR ENTRY AS IN HR536849. S/T EASEMENT FOR ENTRY AS IN HR665738. |
Interior Features
| Interior Amenities | Auto Garage Door Remote,Central Vacuum |
|---|---|
| Basement | Full,Unfinished |
| Fireplace Features | Natural Gas,Family Room |
| Heat Source | Gas |
| Basement (Y/N) | No |
| Air Conditioning Y/N | Yes |
| Heating Y/N | Yes |
| Fireplace Y/N | Yes |
| Total Bedrooms | 4 |
| Elevator? | No |
| Total Baths | 4 |
| Bedrooms | 4 |
| Living Area Range | 3500-5000 |
Exterior Features
| Parking Features | Private Double |
|---|---|
| Total Parking | 6.0 |
| Garage Type | Attached |
| Foundation Details | Concrete |
| Spa | No |
| Waterfront Y/N | No |
| Covered Spaces | 2.0 |
Amenities
- Views
- New Construction
- Adult 55+
- Lease To Own
- No Strata Fees
- Furnished
- Primary On Main
- Air Conditioning
- Seller Finance
- Green
- Fixer Upper
- Horse
- Golf
- Fireplace
- Deck
- Garage
- Basement
- Pool
Property vs Single Family Average in L6H 0C5
Price
Visits
 Toronto Real Estate Board (TRREB); All information deemed reliable but not guaranteed. All properties are subject to prior sale, change or withdrawal. Neither listing broker(s) or information provider(s) shall be responsible for any typographical errors, misinformation, misprints and shall be held totally harmless. Listing(s) information is provided for consumer's personal, non-commercial use and may not be used for any purpose other than to identify prospective properties consumers may be interested
 All information deemed reliable but not guaranteed. All properties are subject to prior sale, change or withdrawal. Neither listing broker(s) or information provider(s) shall be responsible for any typographical errors, misinformation, misprints and shall be held totally harmless. Listing(s) information is provided for consumer's personal, non-commercial use and may not be used for any purpose other than to identify prospective properties consumers may be interested in purchasing. The data relating
 All information deemed reliable but not guaranteed. All properties are subject to prior sale, change or withdrawal. Neither listing broker(s) or information provider(s) shall be responsible for any typographical errors, misinformation, misprints and shall be held totally harmless. Listing(s) information is provided for consumer's personal, non-commercial use and may not be used for any purpose other than to identify prospective properties consumers may be interested in purchasing. The data relating